
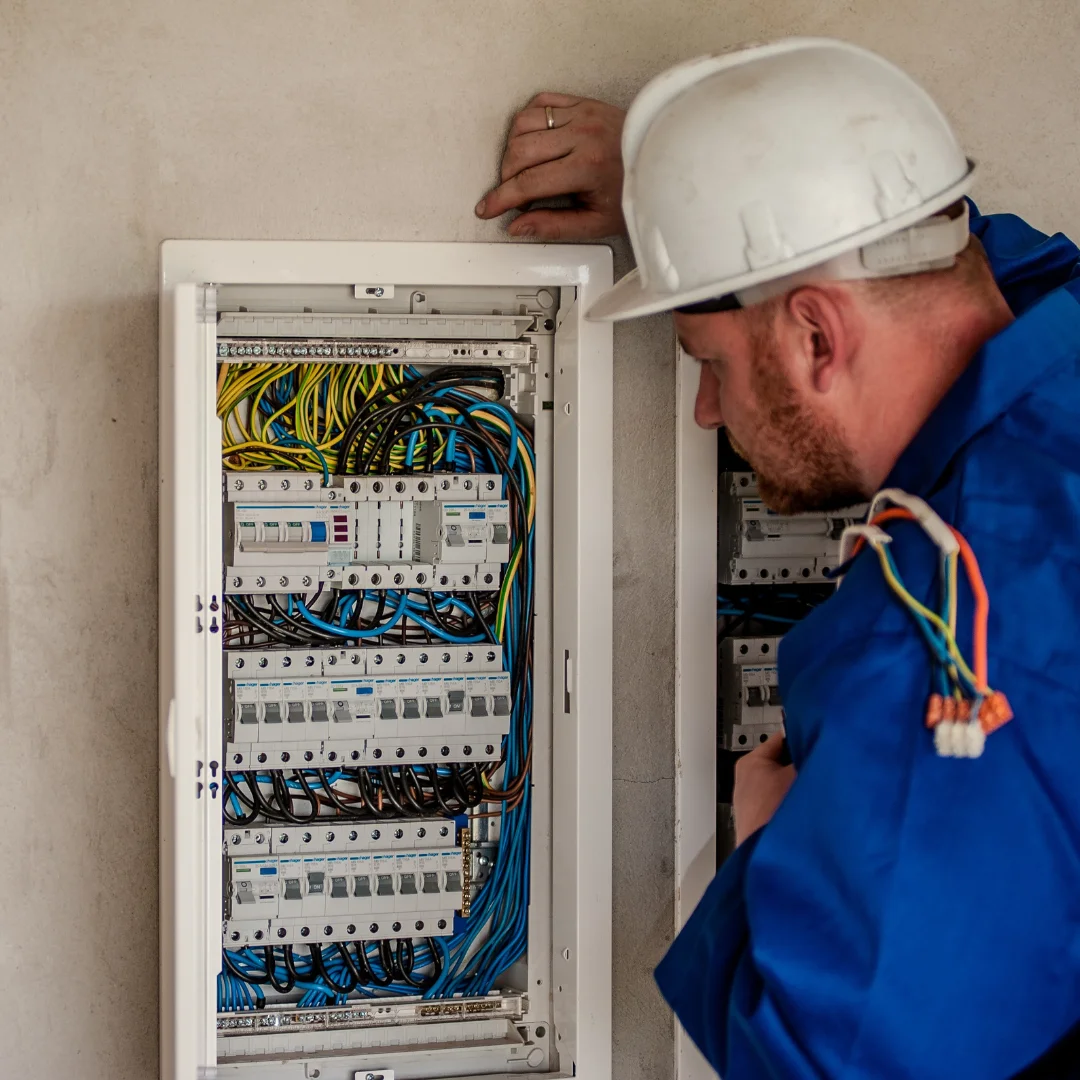
Chapter 08 · Remodels, New Builds & Commercial
Electrical Work That Keeps Your Renovation on Schedule
Licensed, insured, and permitted electrical for kitchen and bathroom remodels throughout the Front Range.
Free estimate
Tell us what you need
A short form. It reaches a person here, not a call centre.
Renovation Electrical That Passes Inspection
Renovation electrical is where most remodel projects either gain momentum or grind to a halt. If the rough-in wiring doesn't pass inspection, your tile crew waits, your cabinet installers wait, and your timeline falls apart. All Electric handles the full electrical scope of kitchen and bathroom renovations, from new GFCI outlet installation and dedicated circuits for high-draw appliances to recessed lighting layouts and panel capacity checks. CO License #ME.0600978, fully insured, and backed by a 1-year labor warranty. If you want the electrical done correctly the first time so the inspector signs off, call (720) 951-4619.
What drives cost on a renovation electrical job is scope and existing conditions. A straightforward kitchen update with a few new circuits and outlet relocation sits at a very different price point than a full gut-renovation that requires a panel upgrade, new dedicated circuits for a range, dishwasher, and refrigerator, plus recessed lighting throughout. Bathroom work brings its own complexity: every outlet within six feet of a water source requires GFCI protection under current code, moisture-rated fixtures are non-negotiable, and older homes frequently need a dedicated circuit added where one never existed. If your house is pre-1980, there's a reasonable chance it also has aluminum wiring that needs to be addressed before any renovation work is finalized. Every job is different. Contact All Electric for an accurate estimate.
What Kitchen Electrical Renovation Actually Covers
Most kitchens need more circuits than the original builders installed. Modern appliances draw serious power.
Dedicated Appliance Circuits
Refrigerators, dishwashers, microwaves, and ranges all require their own dedicated circuits. Sharing circuits trips breakers and shortens appliance life. We size and install each one to the appliance manufacturer's specifications.
GFCI Outlet Placement
Every countertop outlet in a kitchen must be GFCI-protected under current NEC code. We map outlet locations to your floor plan so they're where you actually need them, not just where the old ones happened to be.
Under-Cabinet and Recessed Lighting
Under-cabinet LED strips and recessed can lights each need proper circuit runs and, in many cases, dimmer-compatible wiring. We rough in the circuits before drywall closes up so nothing has to be torn out later.
Panel Capacity Check
Adding a range, a second oven, or an induction cooktop to an older home can push a 100-amp panel past its limit. We check your current capacity before the project starts, not after the inspector fails the job. See our electrical panels guide for what to watch for.
Permit Pulling and Inspection
We pull the permits. We schedule the inspection. If something needs adjustment, we handle it. You shouldn't have to navigate the permit office for your own renovation.
Bathrooms
Bathroom Electrical Is Not Optional Code Work
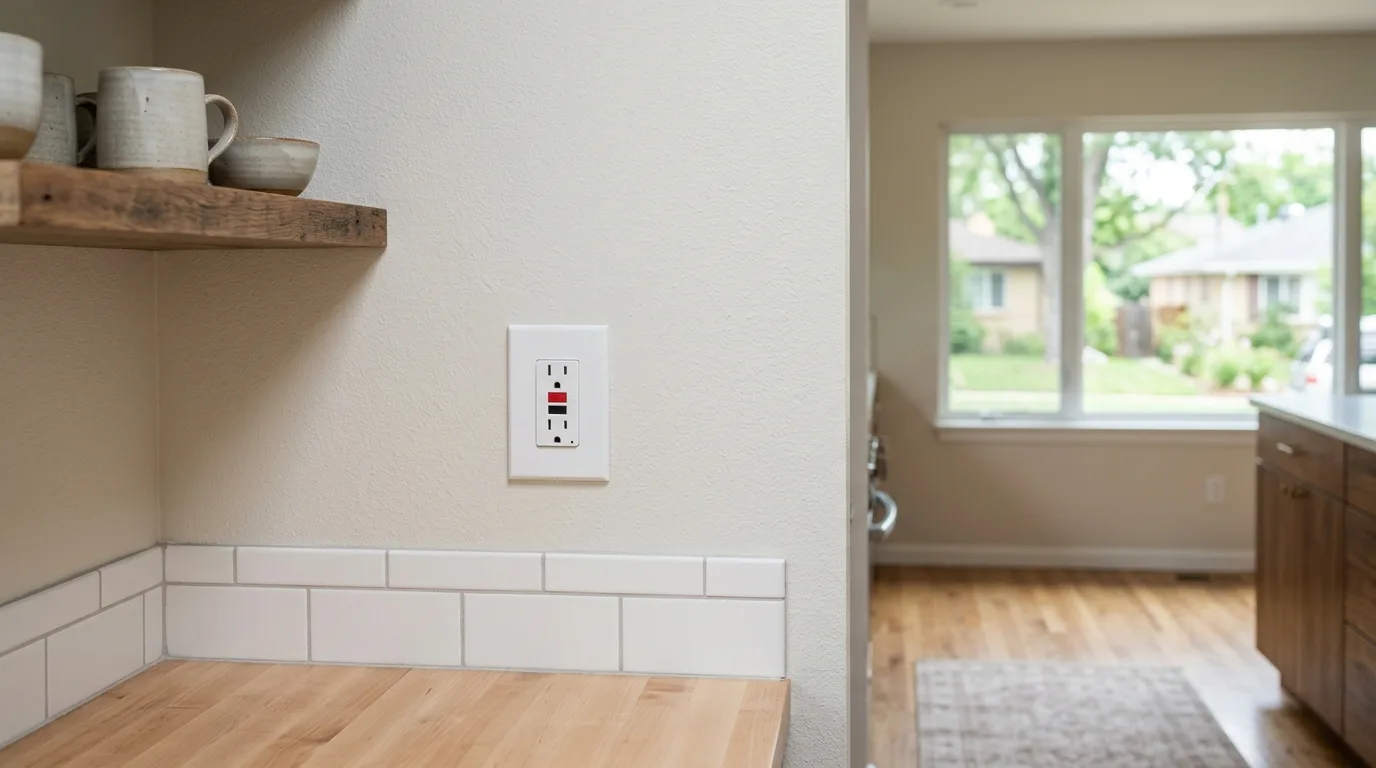
Water and electricity share a wall in every bathroom. The code requirements exist for a reason.
How It Works
Three Stages From Rough-In to Final Inspection
Renovation electrical happens in phases that have to align with the rest of your remodel. Here's how we fit into your project timeline.
-
Step 1: Rough-In Before Drywall
We run all new circuit wiring, install boxes, and complete any panel work before walls close. This is the phase that gets inspected. Getting it right here means no tearout later.
-
Step 2: Trim-Out After Finish Work
Once flooring, tile, and paint are done, we return to install devices, outlets, switches, fixtures, and covers. Everything gets tested before we leave.
-
Step 3: Final Inspection and Sign-Off
We coordinate the final electrical inspection with the local building department. You get documented, code-compliant electrical that protects your home's resale value and your homeowner's insurance coverage.
Signals That Your Renovation Needs a Licensed Electrician
Some of these you'd expect. Others catch homeowners off guard mid-project.
You're adding any new appliance with a dedicated circuit requirement
Ranges, wall ovens, dishwashers, refrigerators with ice makers, and wine coolers all typically require their own circuits. Plugging them into shared circuits is a code violation and a fire risk.
Your existing panel is 100 amps or smaller
A kitchen or bathroom renovation that adds multiple high-draw circuits to a 100-amp panel often requires a panel upgrade first. We check this before work starts so there are no surprises.
Your home was built before 1990
Pre-1990 homes frequently have wiring configurations, box fill counts, or outlet placements that don't meet current code once you open the walls. Renovation is the right time to correct electrical code violations while everything is accessible.
You're installing any fixture inside or near a shower or tub
Wet-zone lighting and exhaust fans require specific fixture ratings, proper grounding, and GFCI protection on the circuit. Standard fixtures are not permitted in these locations under any code version currently in use.
Why the Electrical Scope Gets Underestimated
-
Step 1: The Panel Wasn't Sized for the New Load
Adding an induction range, a steam shower, and LED lighting to a 1970s panel that was already full is not a small job. A panel upgrade is often a prerequisite, not an add-on.
-
Step 2: The Old Wiring Wasn't to Current Code
Opening walls reveals what previous owners and contractors left behind. Aluminum wiring, undersized wire gauges, overloaded junction boxes. We document it, explain it, and fix it before we close the walls back up.
-
Step 3: Nobody Pulled a Permit
Unpermitted electrical work is a real problem at resale and with insurance claims. If your last renovation didn't get a permit, we can help bring the work into compliance. Check our save on renovations guide for context on where electrical fits in the overall budget.
By the Numbers
What Homeowners Say About All Electric
Got the job done well, pleasant to work with.
 Brian NicholsSep 2026 · Google
All Electric is the best! Knowledgeable in fair and troubleshoot till they get the job done, if needed. Highly recommend 🙌🏽
 gina dSep 2026 · Google
Fantastic service. They showed up, assisted in the repairs, found the underlying issues and fixed them and then explained what those issues were in a manner that I could understand. Top service, as always.
 Sean FrohlingAug 2026 · Google
Same day service! Was here in 3 hours. Very honest and charge was kept at the minimum. Polite service as well.
 Fred LudlowAug 2026 · Google
Very responsive. Easy to work with. Would definitely recommend to friends and family.
 BritneyAug 2026 · Google
Electrician came out the next day after calling to install two light fixtures. Minimal issues and got them both installed successfully even though we have an old home. Pricing was reasonable to me. I will definitely be using them again for any similar needs!
 Jillian L. CallaghanAug 2026 · Google
Awesome service. Quick prompt and very professional and knows the business. Daniel Vargas was the Master Tech. Accessed the problem and was quick to diagnose! Two faulty breakers. Highly recommend.
 Michelle BakerAug 2026 · Google
Daniel was great - solution-oriented, super-responsive, knowledgeable and really nice to work with - I will look to Daniel aand All Electric for future needs - thanks!
 Travis BoganAug 2026 · Google
Common Questions About Renovation Electrical
Not answered here? Call (720) 951-4619 and ask the electrician.
Do I need a permit for electrical work during a kitchen or bathroom renovation?
How many dedicated circuits does a kitchen renovation typically require?
What's the difference between a GFCI outlet and a standard outlet, and where do I need them?
Can I add a heated bathroom floor without upgrading my panel?
My contractor says I don't need an electrician for the bathroom remodel. Is that right?
Will the electrical work require me to be out of my kitchen or bathroom during the renovation?
Schedule Your Renovation Electrical Estimate
Financing available for larger renovation projects.